
Design study
Courtyard commercial block
A multi-storey block organised around a planted court, with a repeated window bay and a brick-paved ground.
- Place
- Nepal
- Scope
- Architecture · Structural design · Construction
- Status
- Design study
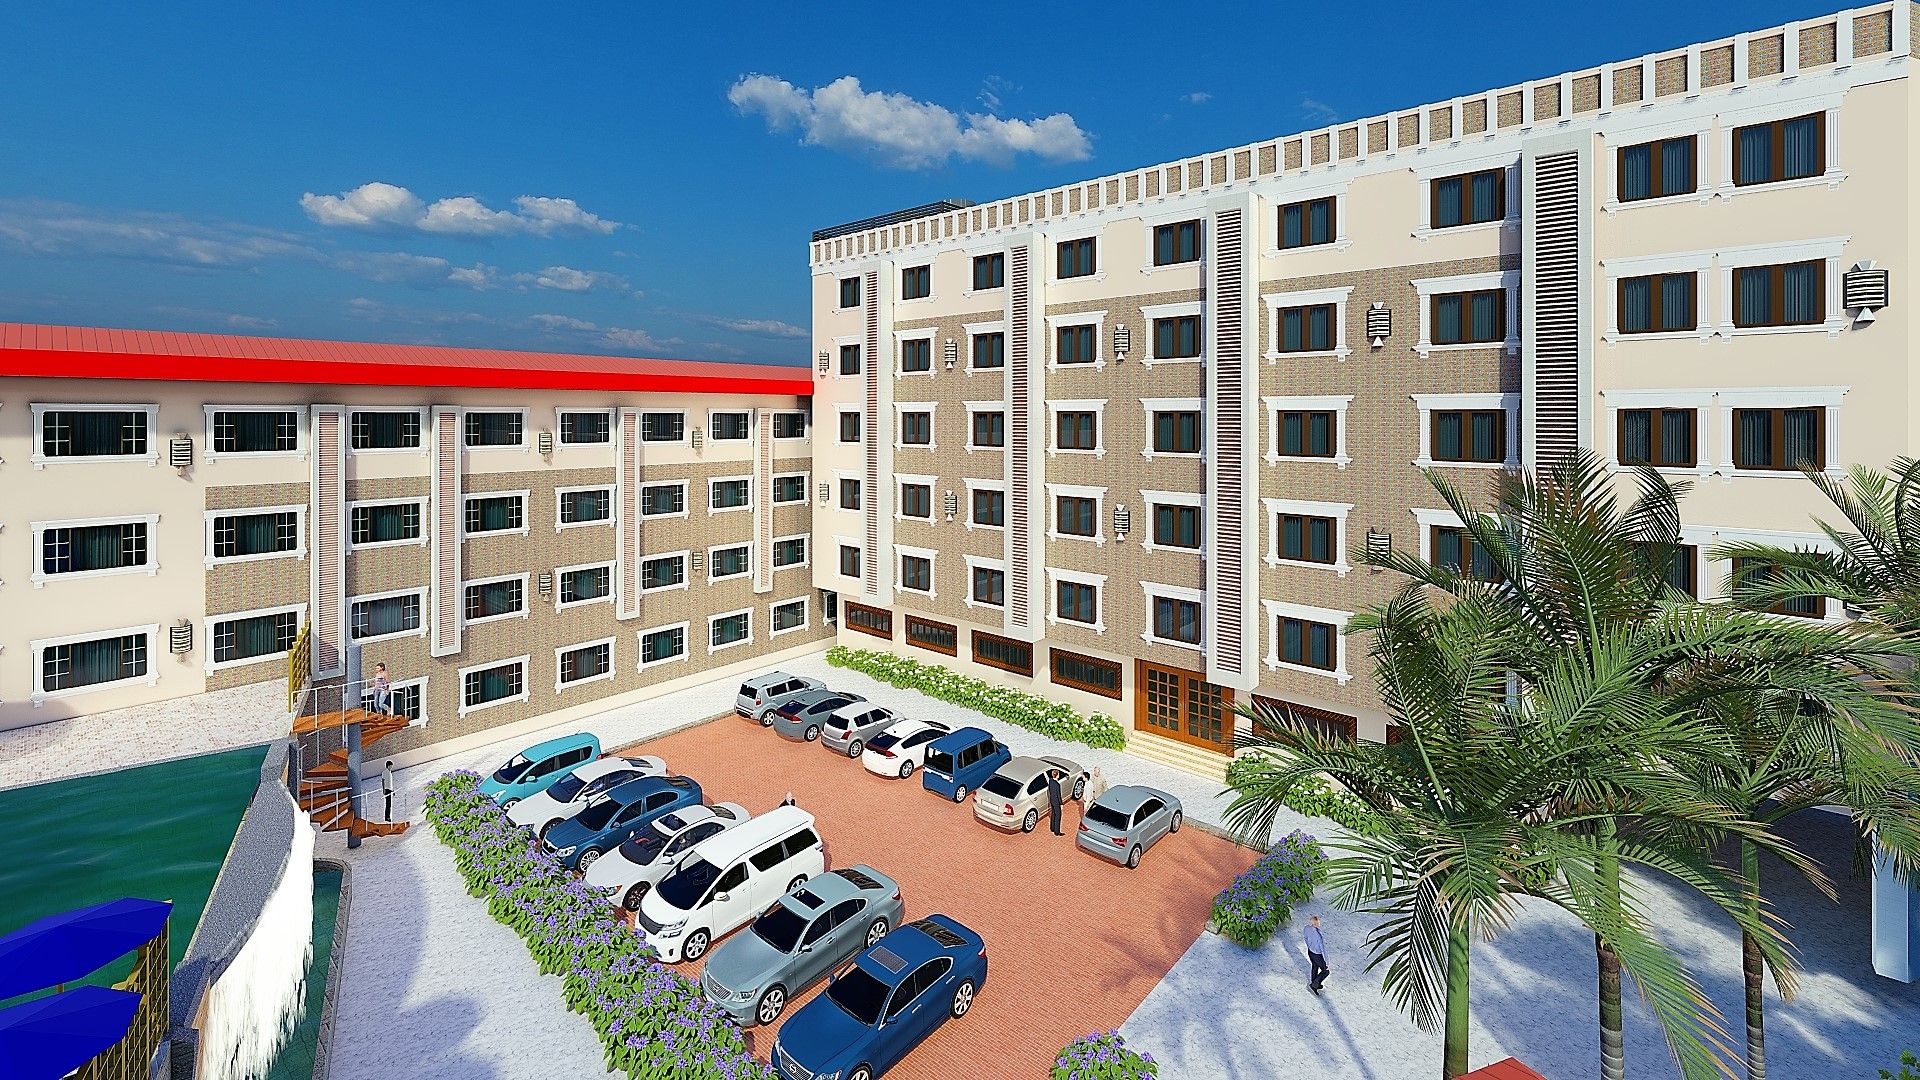
The block is arranged as two wings around a court. Parking, planting and a water edge share the ground, so the arrival is not only a driveway.
The elevation is a repeated bay: cream walls, brick piers and a lighter top floor. That repetition is a structural idea as much as an architectural one. The frame, the window and the pier are meant to be the same decision.