
Design study
Mithila residence
A brick family house with Mithila panels, balconies and a closed compound, stepped back toward a roof terrace.
- Place
- Janakpurdham, Nepal
- Scope
- Residential architecture · Structural design · Interior
- Status
- Design study
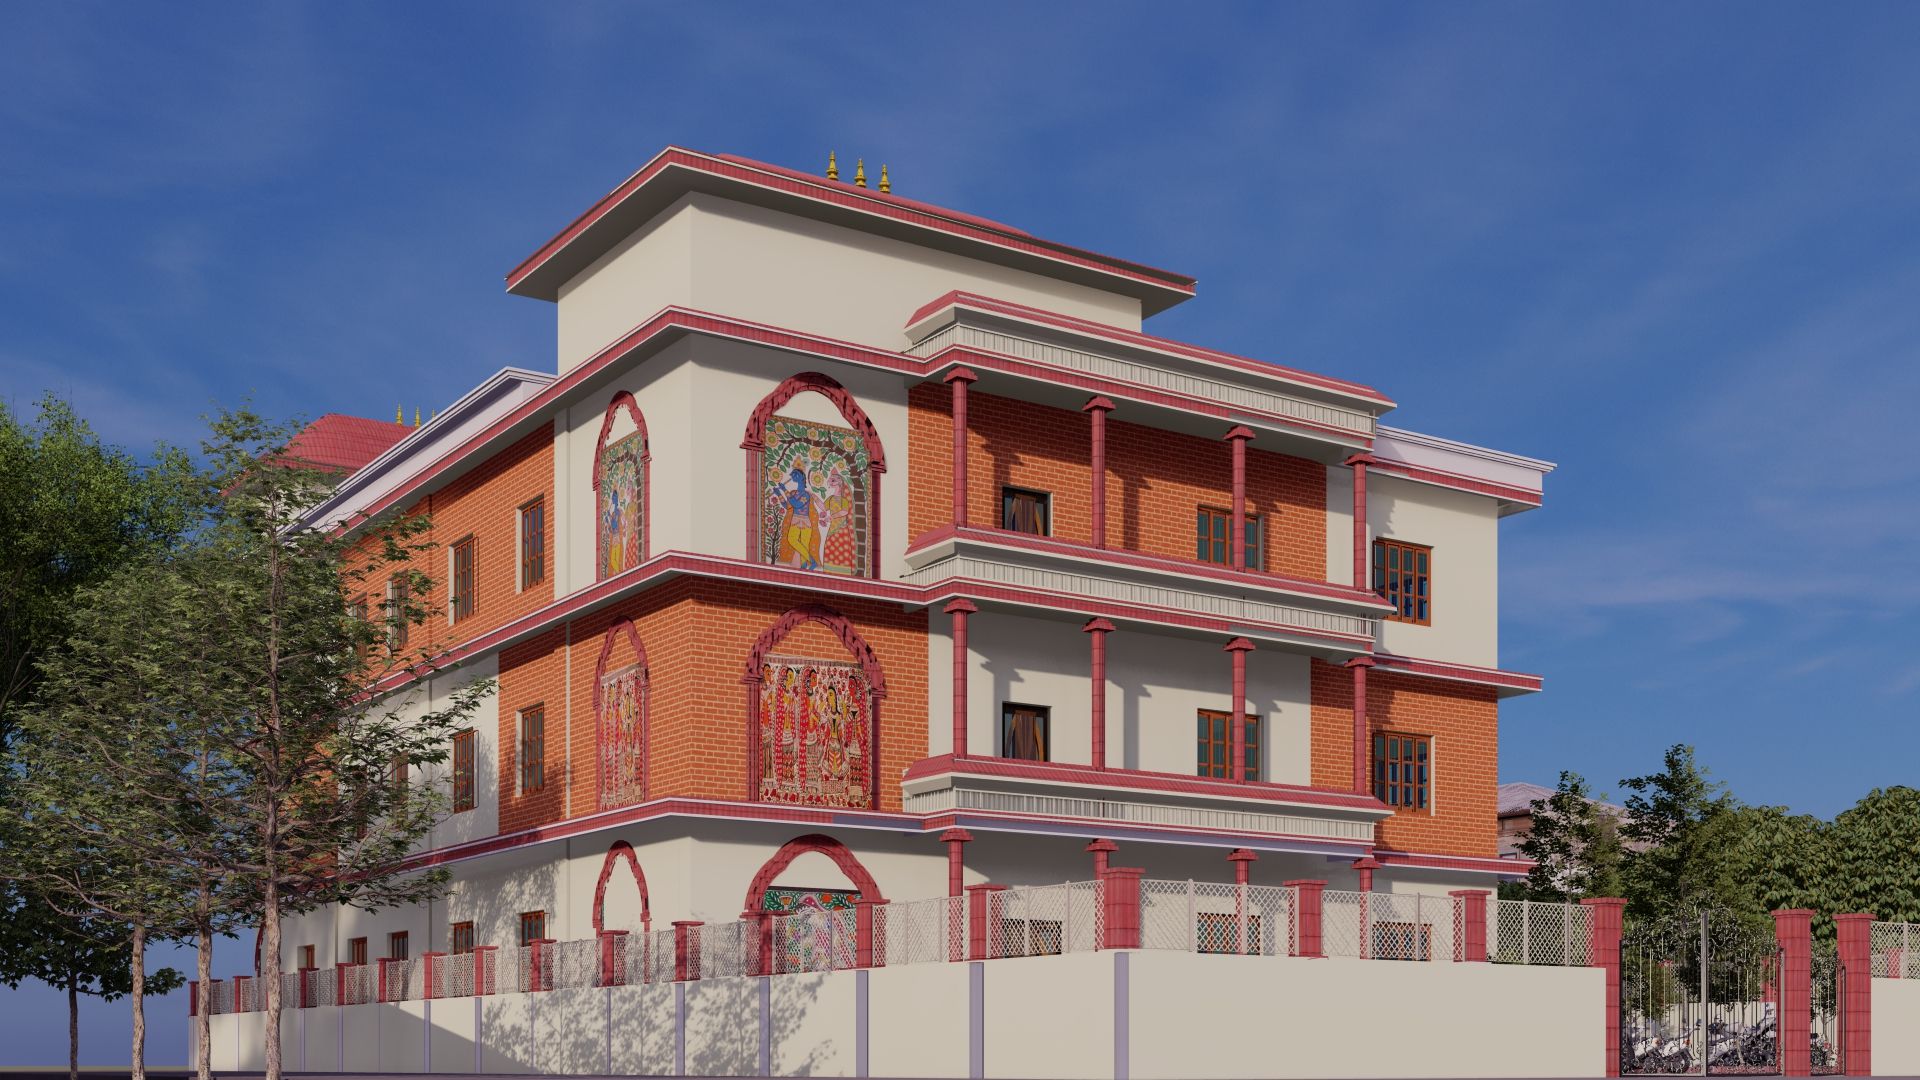
The house is a compact stack of brick and plaster. Arched panels carry Mithila painting, and balconies run on columns along the street face. A patterned compound wall and gate close the ground.
The upper floors step back to a terrace. Structure and ornament are not separate layers: the brick piers, the slabs and the painted panels are the elevation.